§ Recycling and Compost
Accessible Homes: Universal Design for Daily Life
Universal design removes barriers at home. Learn how thresholds, handles, and layouts support aging in place and daily independence for all residents.
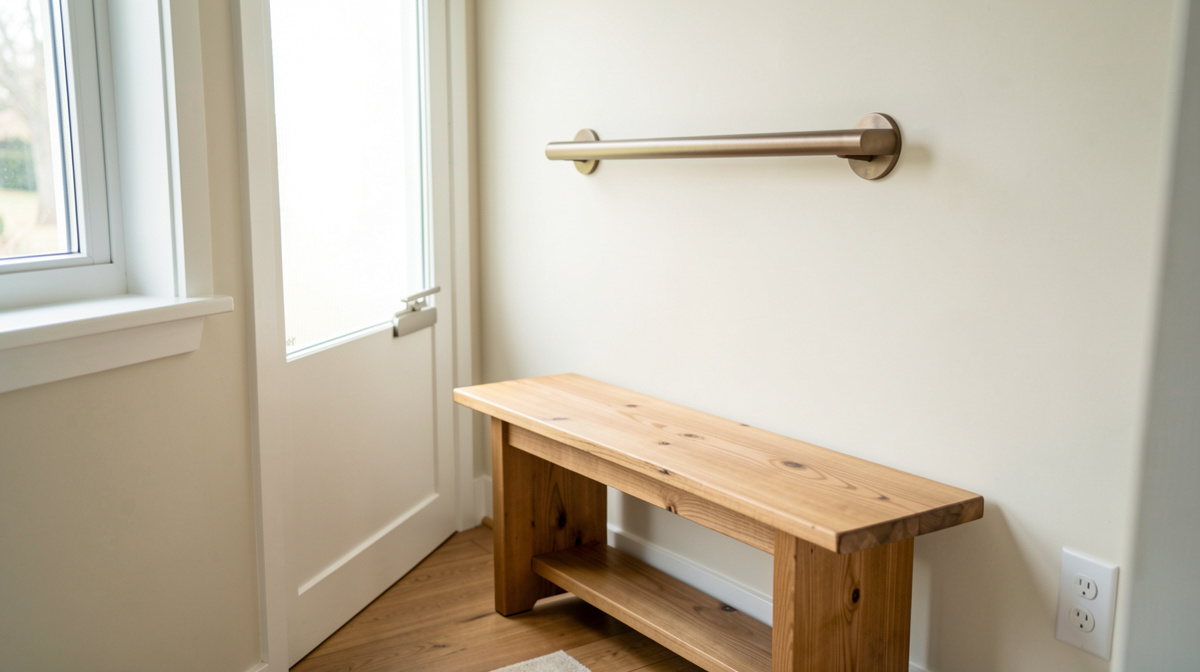
Universal design means planning homes so that people of all ages and abilities can use them without special adaptation. It focuses on seven principles, including equitable use, flexibility, and low physical effort. In practice, this approach changes door widths, floor levels, and controls so that daily tasks stay simple for everyone.
What Is Universal Design in Housing?
Universal design is a way of building and renovating homes so they work for the widest range of residents. It goes beyond accessibility codes, which set minimum standards. Instead, it treats ease of use as a basic quality of the home. The concept comes from the Center for Universal Design at North Carolina State University, which published seven principles in the 1990s. These principles guide decisions about space, fixtures, and finishes. For a broader view of how living spaces shape daily routines, habitat-universel.fr documents uses, rooms, and the decisions people prepare. That editorial approach starts from everyday gestures and keeps guidance open to specific situations.
How Does Universal Design Differ from Accessibility?
Accessibility often refers to legal requirements for people with disabilities. Universal design is broader and proactive. It assumes that any resident may face temporary or permanent limitations. A broken leg, a pregnancy, or normal aging can change how a person moves through a home. Universal design avoids the need for later modifications by building flexibility into the original plan. For example, a zero-step entrance helps a parent with a stroller, a visitor in a wheelchair, and a delivery worker with a hand truck. The same feature serves many users without stigma.
Which Features Matter Most in an Accessible Home?
Several features appear again and again in universal design guidance. They are practical and often low cost when included during construction or renovation.
- Zero-step entrances. A gentle slope or flush threshold lets everyone enter without a lift. The 2010 ADA Standards for Accessible Design, published by the U.S. Department of Justice, set a maximum running slope of 1:12 for ramps and a maximum rise of 30 inches before a landing is required. These numbers offer a useful reference even for private homes.
- Wider doorways and hallways. A clear opening of 32 to 36 inches allows most wheelchairs and walkers to pass. Hallways at least 36 inches wide let two people pass comfortably.
- Lever handles and rocker switches. These replace knobs and small toggles. They need less grip strength and work with a closed fist or an elbow.
- Blocking in bathroom walls. Adding wood reinforcement behind shower walls and toilet areas allows future grab bars without opening the wall.
- Adjustable counters and storage. Pull-out shelves and counters with different heights serve seated and standing users.
- Good lighting and contrast. Bright, even light reduces falls. Contrasting edges on steps and counters help people with low vision.
Can Universal Design Support Aging in Place?
Aging in place means staying in one's home as one grows older, instead of moving to a care facility. Universal design makes that choice realistic. Most older adults prefer to remain at home, according to surveys by AARP. A home with a bedroom and full bathroom on the main floor removes the need to climb stairs daily. A curbless shower with a fold-down seat and a handheld sprayer supports independent bathing. Lever faucets and a side-opening oven reduce reaching and twisting. These changes also help younger residents with injuries or chronic conditions. The result is a home that adapts to people rather than requiring people to adapt to it.
What About Small Apartments and Rentals?
Not every resident can remodel. Renters and owners of small units can still apply universal design ideas. Furniture placement can keep a clear path of travel at least 36 inches wide. A handheld showerhead on a flexible hose can replace a fixed one without major plumbing work. Plug-in motion lights near the bed and bathroom add safety at night. A sturdy bench near the entry helps with shoes and packages. In shared buildings, a common room with flexible seating and clear floor space serves many needs. These steps show that universal design is a way of thinking, not a fixed set of products.
How Do You Plan a Universal Design Project?
Start with an assessment of daily routines. List the tasks that feel difficult now or may become difficult later. Include entering, bathing, cooking, doing laundry, and moving between floors. Then set priorities based on budget and impact. A zero-step entry and a main-floor bathroom usually rank high. Next, check local building codes and permit requirements. Some jurisdictions offer tax credits or grants for accessibility improvements. Finally, work with professionals who have experience in universal design. Occupational therapists can also suggest specific solutions based on a person's needs. The process is iterative: build in flexibility, test it in daily life, and adjust as needed.
What Common Mistakes Should You Avoid?
A few errors limit the value of universal design. One is treating it as a medical model, with institutional fixtures that look clinical. Another is adding features only after a crisis, when options are rushed and expensive. A third is ignoring the outdoors: a beautiful interior still fails if the path to the door is uneven or poorly lit. Finally, some projects focus on one user and forget guests, children, or future residents. Universal design works best when it considers the full range of people who will pass through the home.
Conclusion
Universal design is a practical framework for making homes work for more people. It relies on simple, tested features: no steps at entries, wider doors, lever handles, reinforced walls, and good lighting. These choices support aging in place, reduce injuries, and make daily life easier for everyone. Whether you own or rent, you can apply the principles in small ways. The goal is a home that welcomes people as they are, without special adaptation.